BEDS4
BATHS2 full 1 partial
SQUARE FEET3,011
MLS#1111606
STATUSActive
PROPERTY TYPEResidential - Single Family
SUBDIVISIONRio Rancho Estates
Property Description
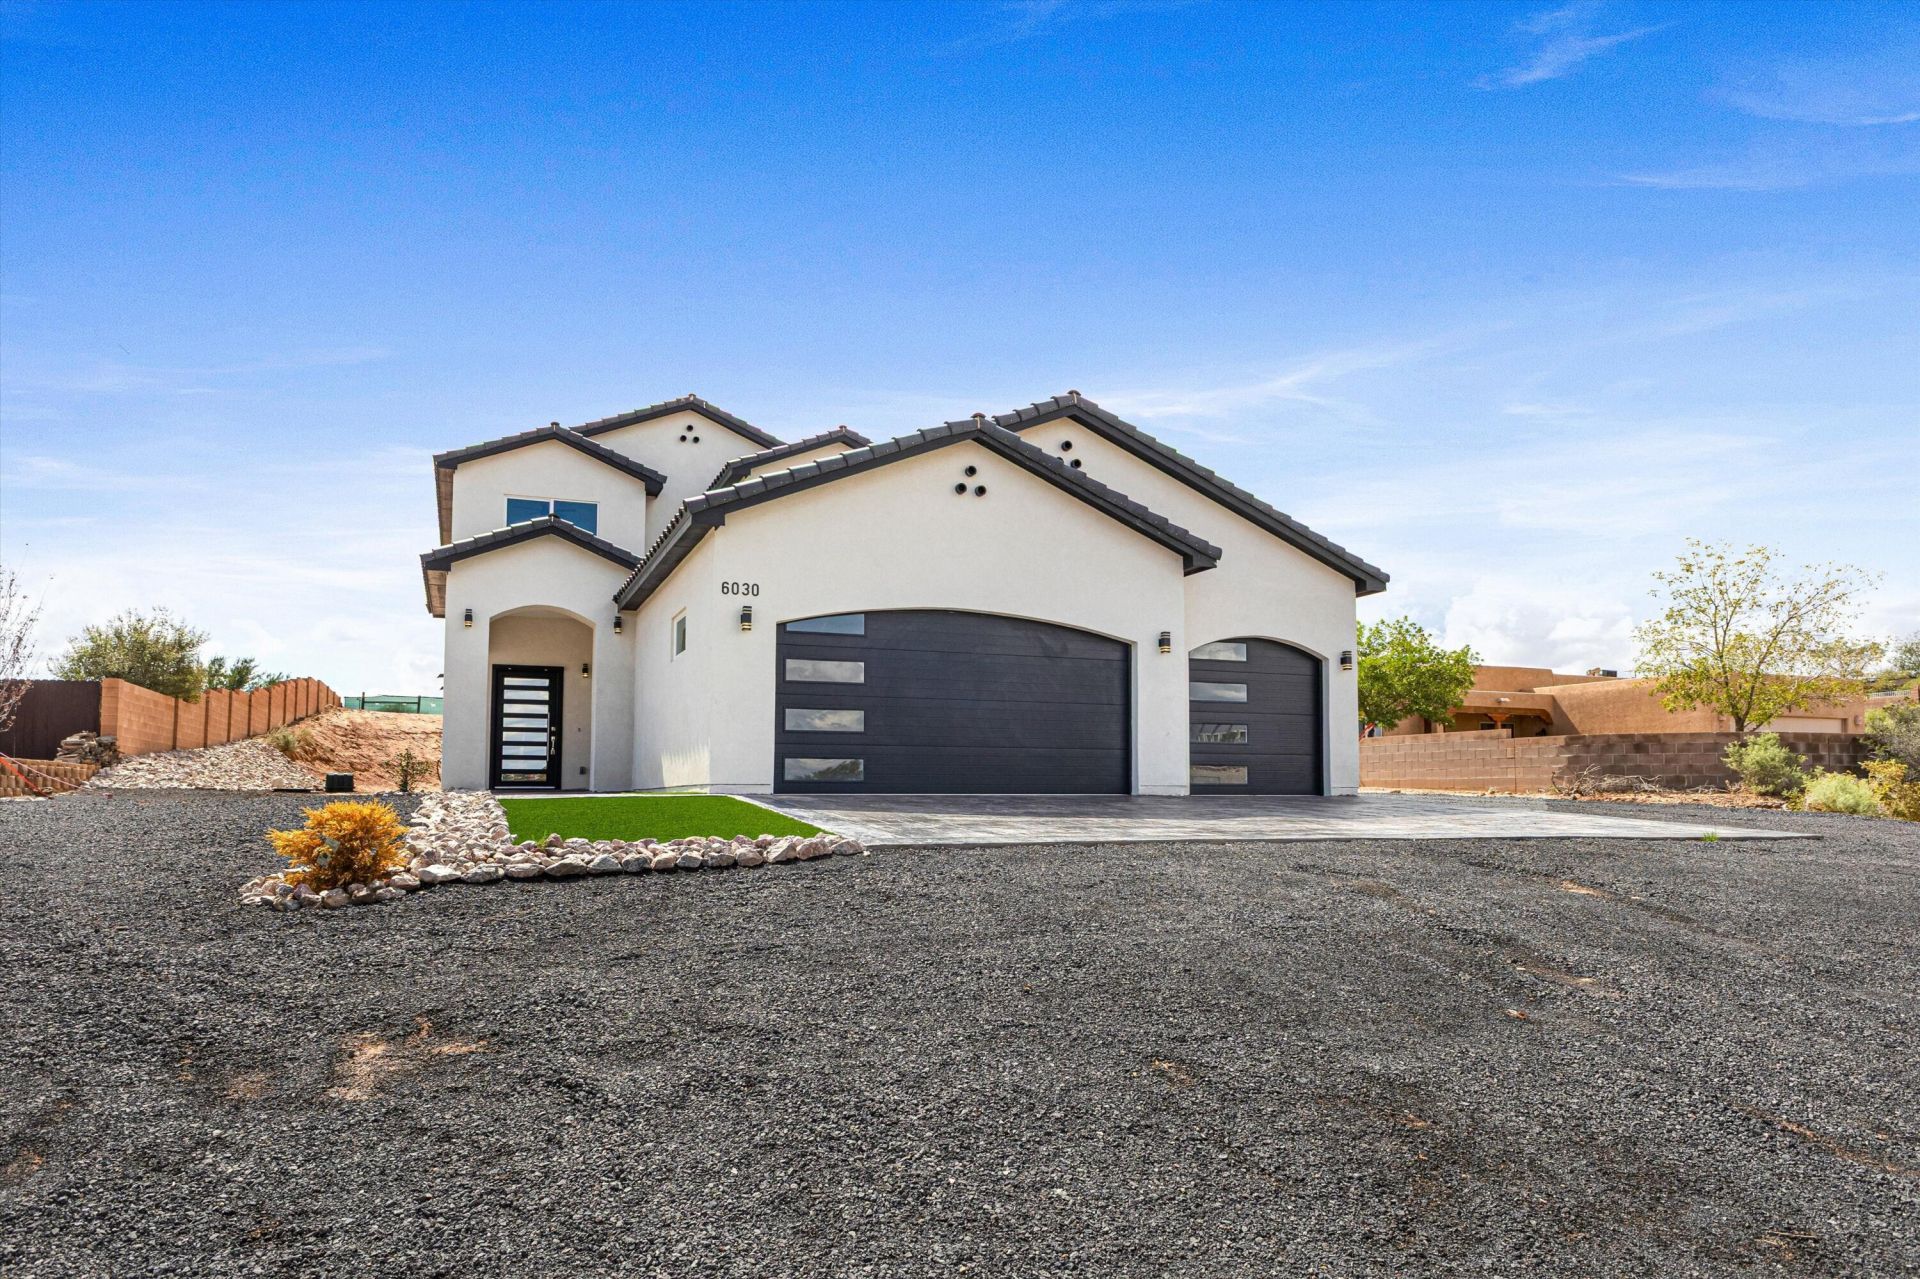
Welcome to a stunning newly constructed home on .50 acres. Step inside to pure elegance with a mixture of metal to balance feminine and masculine very open light and bright with quality you can see. Open kitchen concept with large family gathering areas. Master suite on lower level with spa suite, ample closet. 1/2 bath for guests and abundant utility room. The second level has abundant family room with 3 spacious bedrooms with beautiful bathroom. This home is a must see.
Property Features
Property Type: Residential - Single Family
Cooling: Refrigerated
Garage: 3 car attached
Heating: Forced Air, Natural Gas
Home Style: Contemporary, Mediterranean
Lot Size: 0.50 Acres
Stories: 2.0
Taxes: $486
Year Built: 2026
Amenities
Bathtub
Ceiling Fan(s)
Dual Sinks
Entrance Foyer
Family/Dining Room
Garden Tub/Roman Tub
High Ceilings
High Speed Internet
Kitchen Island
Loft
Living/Dining Room
Multiple Living Areas
Main Level Primary
Pantry
Soaking Tub
Separate Shower
Walk-In Closet(s)
Balcony
Private Yard
Feature Descriptions
Accessibility: None
Appliances: Dishwasher, Free-Standing Gas Range, Disposal, Microwave, Refrigerator, Range Hood
Days on Site: 1
Exterior: Frame, Stucco, Synthetic Stucco
Fencing: Wall
Flooring: Carpet, Laminate, Tile
Laundry: Electric Dryer Hookup
Lot: Landscaped, Planned Unit Development, Views
Parcel#: 1016071173377
Parking: Attached, Finished Garage, Garage, Oversized
Parking Notes: Attached, Finished Garage, Garage, Oversized
Patio/Porch: Balcony, Covered, Open, Patio
Sewer: Septic Tank
Utilities: Cable Available, Electricity Connected, Natural Gas Available, Natural Gas Connected, Sewer Connected
Water: Public
Window: Thermal Windows, Vinyl
Local Schools
High School: V. Sue Cleveland
Middle School: Rio Rancho Mid High
Elementary School: Enchanted Hills
Listed By / Shown By
Listed By
Agency Name: Karsten & Associates
Agency Phone: (505) 315-1564
Shown By
Agent Name: Andrea Madrid-Martinez
Agent Phone: (505) 750-1602
Agency Title: Coldwell Banker Legacy

Estimate Your Payment
Estimated Payment
$ 1,802.31 per month $1,557.67 Principal & Interest $40.50 Property Tax $204.14 Homeowner's InsuranceChange Payment Information


Privacy Policy / DMCA Notice / ADA Accessibility


This site is hosted, designed and copyright
© 1994 - 2026 by
Delta Media Group, Inc. -- Patent Pending --
6030 Miller Road Ne | MLS# 1111606
This single family home located at 6030 Miller Road Ne, Rio Rancho, NM 87144 is currently listed for sale with an asking price of $699,900. This property was built in 2026 and has 4 bedrooms and 2 full and 1 partial baths with 3011 sq. ft. Miller Road Ne is located in the Rio Rancho Estates subdivision. Search Rio Rancho Estates real estate on amadridmartinez.cblegacy.com today.