BEDS4
BATHS2 full
SQUARE FEET1,904
MLS#1111583
STATUSActive
PROPERTY TYPEResidential - Mobile Home
SUBDIVISIONRio Rancho Estates
Property Description
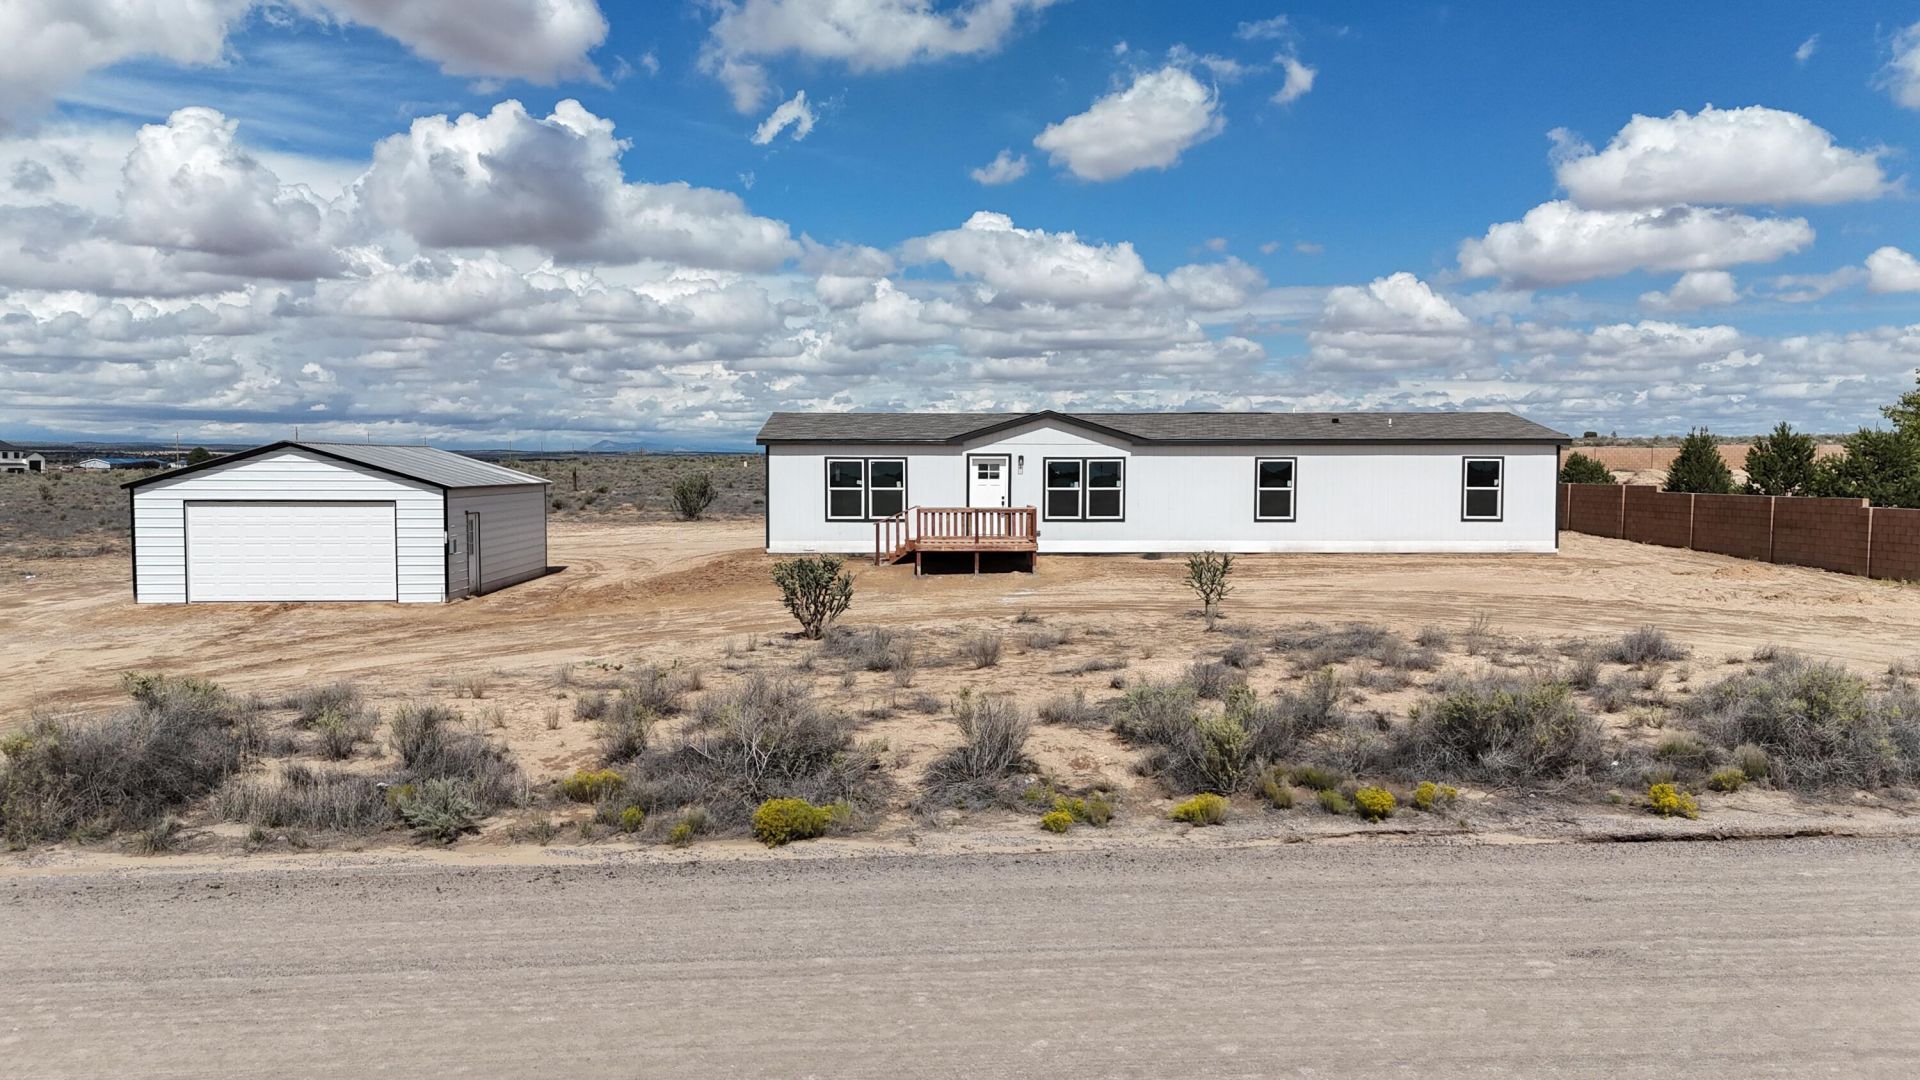
**$10,000 BUYER CREDIT!** Brand-new 4-bedroom, 2-bath manufactured home situated on a full acre of land. This move-in-ready home features an open floor plan, a spacious kitchen, and refrigerated air for year-round comfort. Set on a permanent foundation, the home is eligible for FHA and VA financing. The oversized detached garage offers plenty of space for vehicles, storage, a workshop, or recreational equipment. Enjoy the convenience of city water with no water hauling required. Located within the highly sought-after V. Sue Cleveland High School district, this property combines the space and privacy of country-style living with convenient access to Rio Rancho amenities. Take advantage of the **$10,000 buyer credit** and make this brand-new home yours!
Property Features
Property Type: Residential - Mobile Home
Cooling: Refrigerated
Garage: 2
Heating: Forced Air, Natural Gas
Lot Size: 1.00 Acres
Roof Type: Pitched, Shingle
Stories: 1.0
Taxes: $530
Year Built: 2026
Amenities
Dual Sinks
Garden Tub/Roman Tub
Deck
Private Yard
Feature Descriptions
Accessibility: None
Appliances: Dishwasher, Free-Standing Gas Range, Refrigerator
Days on Site: 1
Exterior: Frame, Wood Siding
Flooring: Vinyl
Laundry: Electric Dryer Hookup
Parcel#: 1009071284037
Parking: Detached, Garage, Garage Door Opener
Parking Notes: Detached, Garage, Garage Door Opener
Patio/Porch: Deck
Sewer: Septic Tank
Utilities: Cable Available, Electricity Connected, Natural Gas Connected, Phone Available, Sewer Connected, Underground Utilities, Water Connected
Water: Public
Window: Double Pane Windows, Insulated Windows
Local Schools
High School: V. Sue Cleveland
Middle School: Eagle Ridge
Elementary School: Colinas Del Norte
Listed By / Shown By
Listed By
Agency Name: Double Eagle Real Estate
Agency Phone: (505) 883-1414
Shown By
Agent Name: Andrea Madrid-Martinez
Agent Phone: (505) 750-1602
Agency Title: Coldwell Banker Legacy

Estimate Your Payment
Estimated Payment
$ 988.13 per month $834.59 Principal & Interest $44.17 Property Tax $109.38 Homeowner's InsuranceChange Payment Information


Privacy Policy / DMCA Notice / ADA Accessibility


This site is hosted, designed and copyright
© 1994 - 2026 by
Delta Media Group, Inc. -- Patent Pending --
45 10th Avenue Ne | MLS# 1111583
This single family home located at 45 10th Avenue Ne, Rio Rancho, NM 87144 is currently listed for sale with an asking price of $375,000. This property was built in 2026 and has 4 bedrooms and 2 full baths with 1904 sq. ft. 10th Avenue Ne is located in the Rio Rancho Estates subdivision. Search Rio Rancho Estates real estate on amadridmartinez.cblegacy.com today.